
Sold
Listing Courtesy of: Arizona Regional MLS / Listed By: Red Brick Realty, LLC
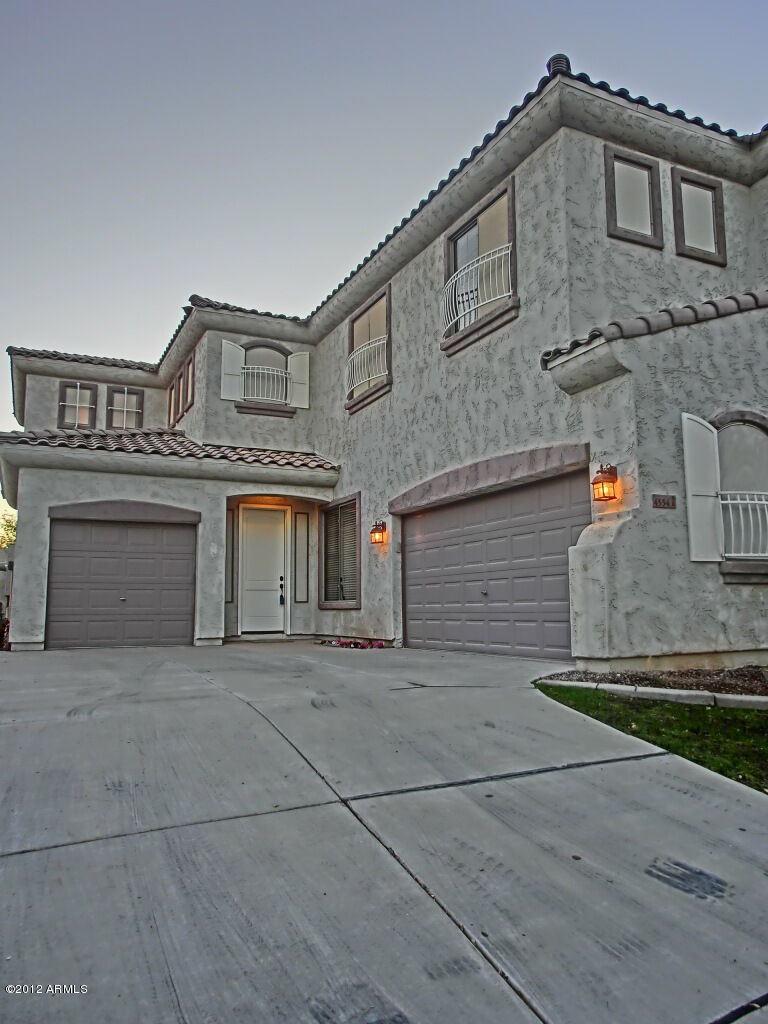
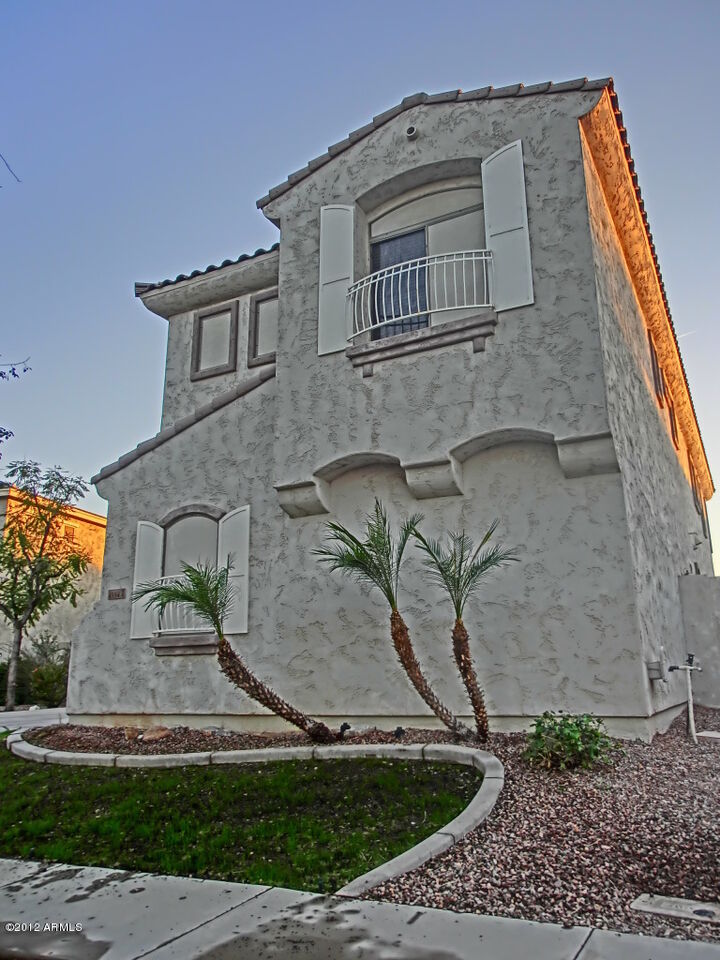
4554 S Maverick Court Gilbert, AZ 85297
Sold on 01/17/2013
$306,500 (USD)
Sold Date:
01/17/2013
01/17/2013
Taxes
$2,012
$2,012
Lot Size
7,441 SQFT
7,441 SQFT
Type
Single-Family Home
Single-Family Home
Year Built
2001
2001
Style
Territorial/Santa Fe
Territorial/Santa Fe
County
Maricopa County
Maricopa County
Listed By
Nicole Doty, Red Brick Realty, LLC
Bought with
Dorothy Harrison, Coldwell Banker Realty
Dorothy Harrison, Coldwell Banker Realty
Source
Arizona Regional MLS
Last checked Nov 2 2026 at 8:17 AM GMT+0000
Arizona Regional MLS
Last checked Nov 2 2026 at 8:17 AM GMT+0000
Bathroom Details
Interior Features
- Breakfast Bar
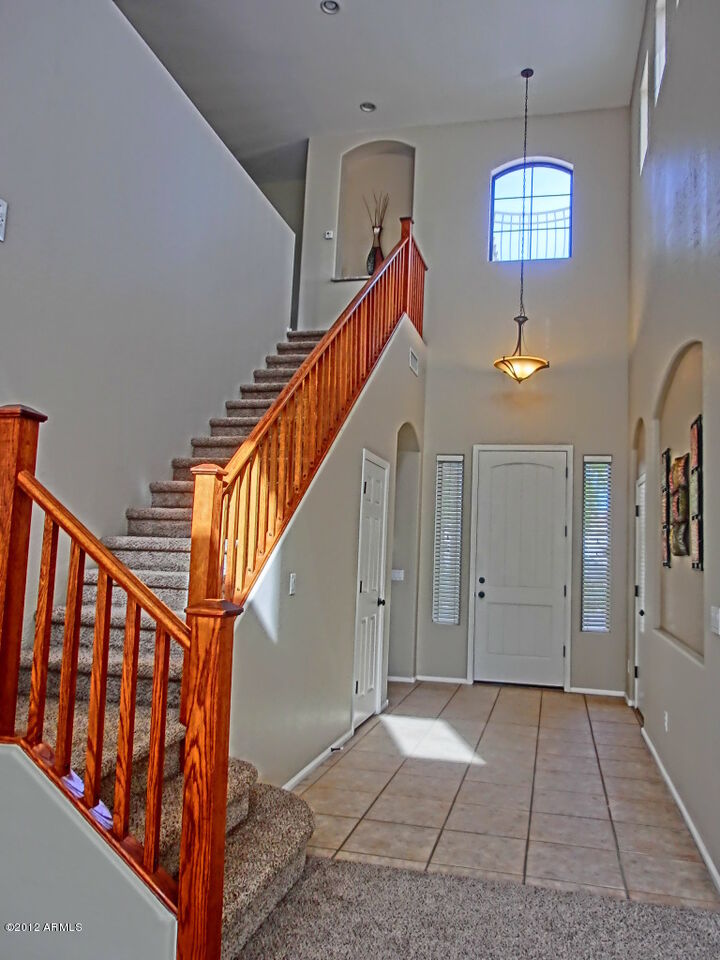
- 9+ Flat Ceilings
- Vaulted Ceiling(s)
- Eat-In Kitchen
- Pantry
- Full Bth Master Bdrm
- Kitchen Island
- Double Vanity
- Separate Shwr & Tub
- Upstairs
- Granite Counters
Lot Information
- Cul-De-Sac
- Desert Back
- Desert Front
- Grass Back
- Grass Front
Property Features
- Fireplace: 1 Fireplace
Heating and Cooling
- Natural Gas
- Refrigeration
- Ceiling Fan(s)
Pool Information
- Private
Homeowners Association Information
- Dues: $76
Flooring
- Carpet
- Tile
Exterior Features
- Stucco
- Painted
- Frame - Wood
- Roof: Tile
Utility Information
- Sewer: Public Sewer
- Energy: Multi-Zones, Multi-Pane Wndws
School Information
- Elementary School: Power Ranch Elementary
- Middle School: Power Ranch Elementary
- High School: Higley Traditional Academy
Parking
- Electric Door Opener
Stories
- 2.00000000
Living Area
- 2,825 sqft
Listing Price History
Date
Event
Price
% Change
$ (+/-)
Price Changed
$314,500
0%
-$400
Nov 23, 2012
Listed
$314,900
-
-
Disclaimer: Listing Data Copyright 2026 Arizona Regional Multiple Listing Service, Inc. All Rights reserved
All information should be verified by the recipient and none is guaranteed as accurate by ARMLS.
ARMLS Last Updated: 11/2/26 00:17.
All information should be verified by the recipient and none is guaranteed as accurate by ARMLS.
ARMLS Last Updated: 11/2/26 00:17.

Description